
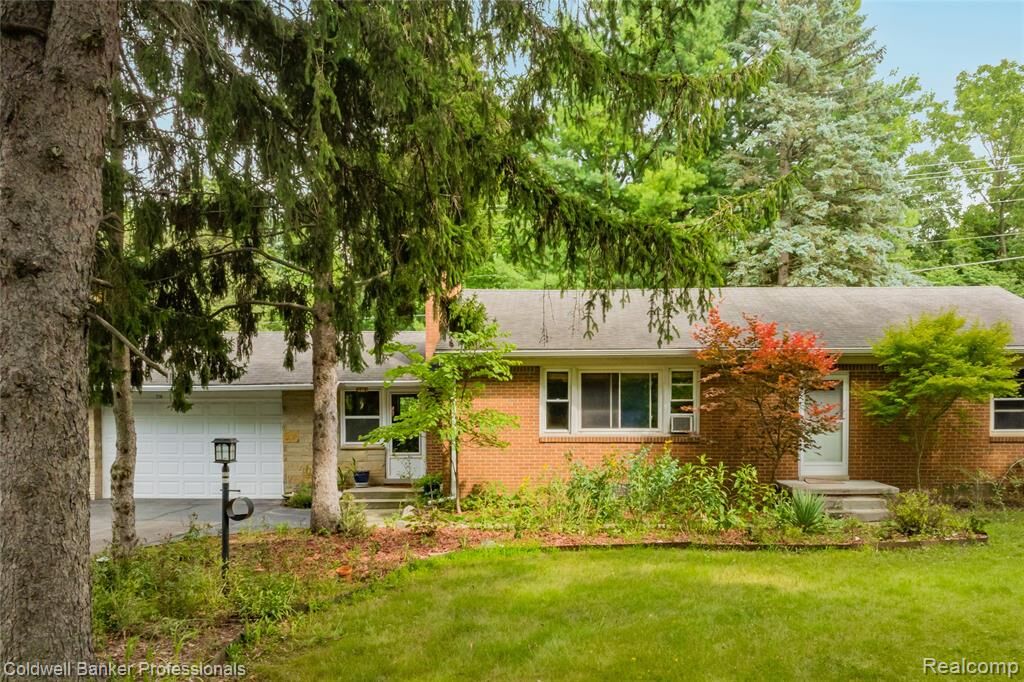
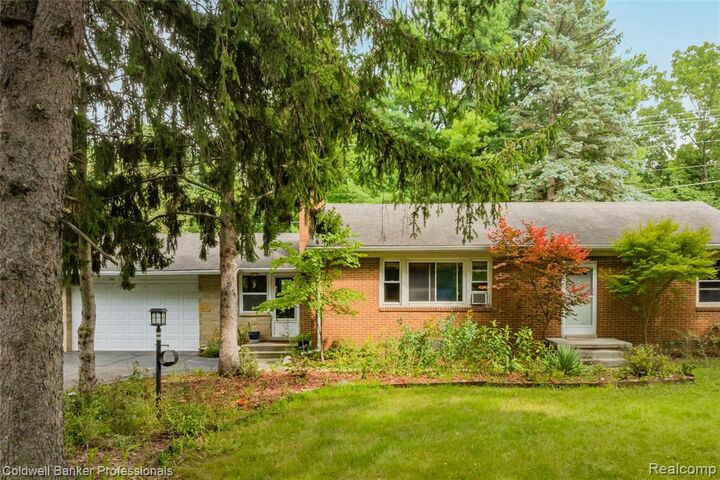
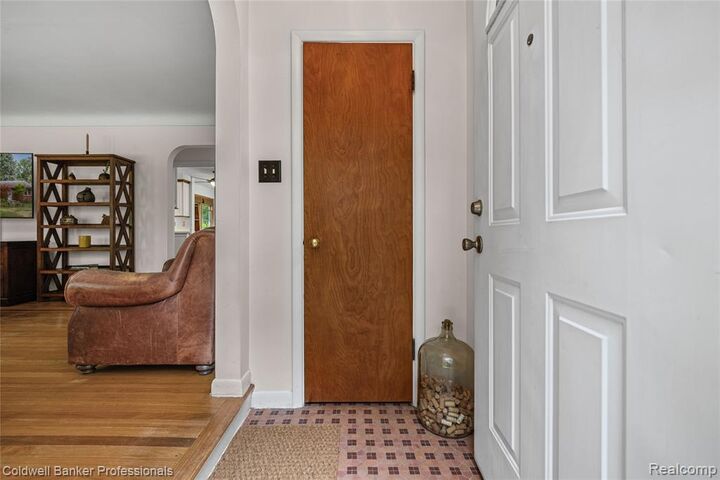
Listing Courtesy of: REALCOMP / Listed By: Meredith Carpenter, Coldwell Banker Professionals
2318 N Newport Road Ann Arbor, MI 48103
Active (1 Days)
$699,000 (USD)
Description
MLS #:
20261058490
20261058490
Lot Size
1.05 acres
1.05 acres
Type
Single-Family Home
Single-Family Home
Year Built
1950
1950
School District
Ann Arbor
Ann Arbor
County
Washtenaw County
Washtenaw County
Listed By
Meredith Carpenter, Coldwell Banker Professionals
Source
REALCOMP
Last checked Sep 2 2026 at 1:02 PM GMT+0000
REALCOMP
Last checked Sep 2 2026 at 1:02 PM GMT+0000
Bathroom Details
- Full Bathrooms: 2
Interior Features
- Cable Available
- Smoke Alarm
- De-Humidifier
- Programmable Thermostat
- Utility Smart Meter
- Carbon Monoxide Alarm(s)
- Circuit Breakers
- 220 Volts
- Furnished - Negotiable
Kitchen
- Dishwasher
- Dryer
- Microwave
- Disposal
- Washer
- Exhaust Fan
- Free-Standing Refrigerator
- Gas Cooktop
- Ice Maker
- Self Cleaning Oven
- Range Hood
- Free-Standing Gas Oven
Subdivision
- Bowens- Ann Arbor Township
Lot Information
- Split Possible
- Adjacent to Public Land
Property Features
- Foundation: Basement
Heating and Cooling
- Hot Water
- Baseboard
- Attic Fan
- Ceiling Fan(s)
- Window Unit(s)
Basement Information
- Finished
Pool Information
- 0
Exterior Features
- Fenced
- Chimney Cap(s)
- Gutter Guard System
- Lighting
- Roof: Asphalt
- Roof: Composition
Utility Information
- Utilities: Public (Municipal), Well (Existing)
- Sewer: Sewer (Sewer-Sanitary)
- Fuel: Natural Gas
Garage
- Electricity
- Door Opener
- Attached
- Detached
- Driveway
- Electric Vehicle Charging Station(s)
Stories
- 1 Story
Living Area
- 2,410 sqft
Listing Price History
Date
Event
Price
% Change
$ (+/-)
Sep 01, 2026
Price Changed
$699,000
-99%
-$69,201,000
Sep 01, 2026
Price Changed
$69,900,000
9,900%
$69,201,000
Sep 01, 2026
Listed
$699,000
-
-
Location
Disclaimer: Copyright 2024 RealComp MLS. All rights reserved. This information is deemed reliable, but not guaranteed. The information being provided is for consumers’ personal, non-commercial use and may not be used for any purpose other than to identify prospective properties consumers may be interested in purchasing. Data last updated 6/4/24 07:12




Newport Road is home to Wines Elementary, Forsythe Middle, the exclusive Rudolf Steiner Elementary School, and Skyline High School is only a 5 minute drive away. This property has development potential, and is in a rolling hills community just minutes from the vibrant downtown culture, restaurants, and the U of M Stadium and campus. Home energy score of 3. View report at A2 HERDmap.